PONZIO
PE78NHI
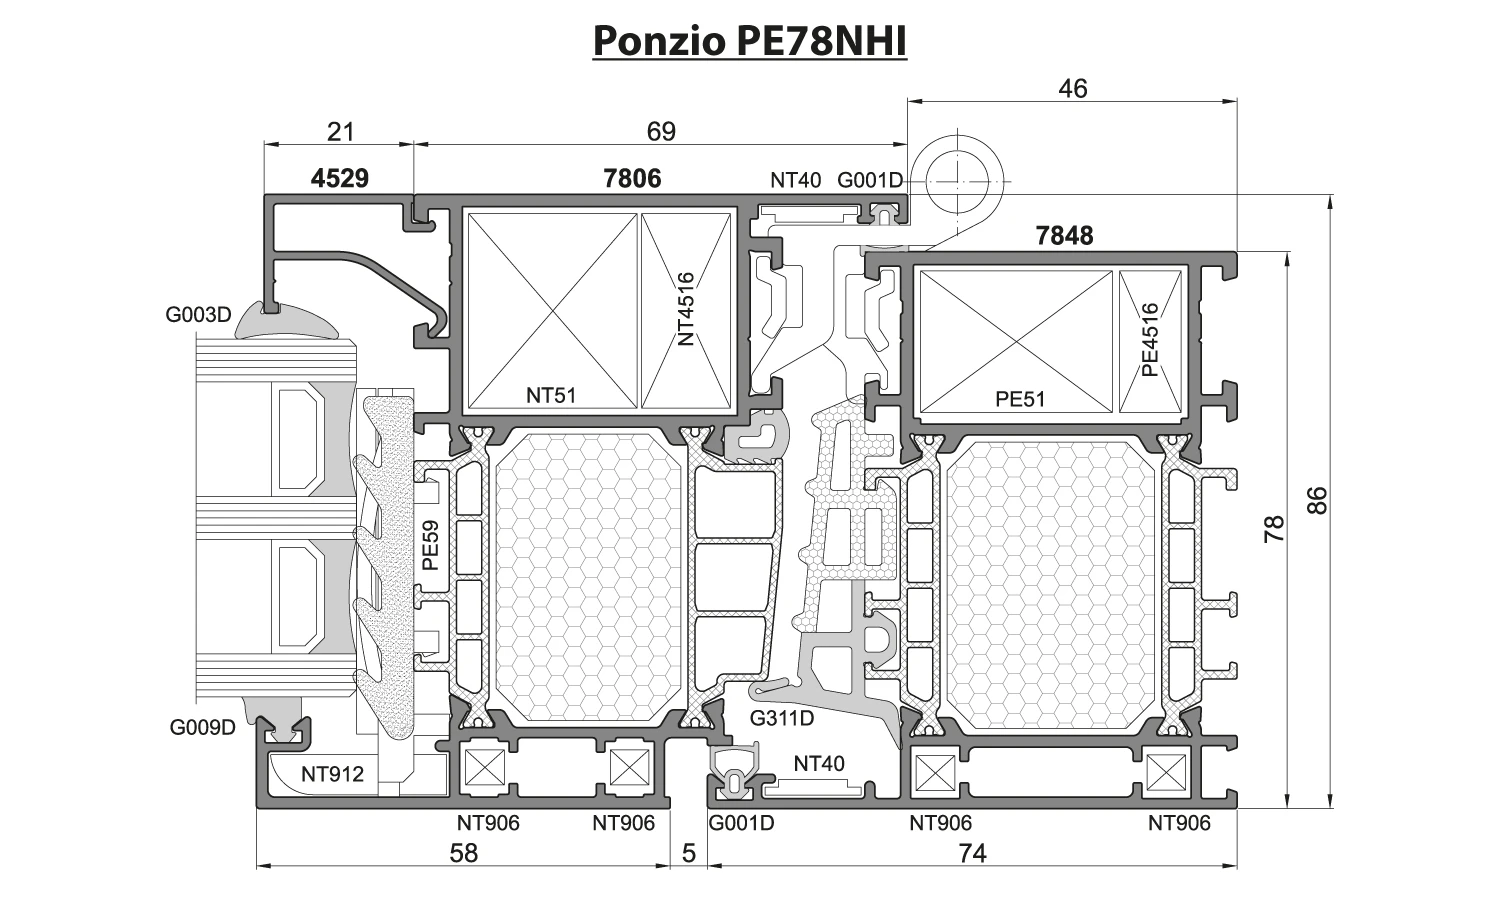
When insulation matters.
Windows for demanding thermal requirements, with various opening types including turn-and-tilt.
- Structure
- Three chambers
- Thermal break
- 42 mm

FIRKUS / ALUMINIUM MANUFACTURER
From the first sketch to the final detail.
We manufacture and install aluminium and glass to measure.
A good design begins
with proven systems.
Your vision.
Our precision.
01 / UP CLOSE
Every detail matters.
Look inside the structure, choose a colour
and compare window and door openings.
Frame, seals and glazing work together. Rotate the model to explore the details.
DESIGNED AROUND YOU
Two sashes. One smooth opening.
AnthraciteRAL 7016
Illustration of operation, not a section of a specific system. Colours are indicative. Profiles, infill and specifications are selected for each project.
Find the solution for your project
02 / SYSTEMS AND APPLICATIONS
Select a building element to explore matching Ponzio systems, their sections and applications.
Choose a system PONZIO / WINDOWS
Select a marker or glazed element
WHERE THIS SYSTEM IS USED
The model marks an example application. Layout, dimensions and system variants are selected for your project.
PONZIO
Windows for demanding thermal requirements, with various opening types including turn-and-tilt.
Selected systems from our range. Final performance depends on the variant, dimensions, glazing and installation.
03 / OUR SOLUTIONS
From a home window to an entire building façade.
We manufacture to measure
and help you choose the right solution.
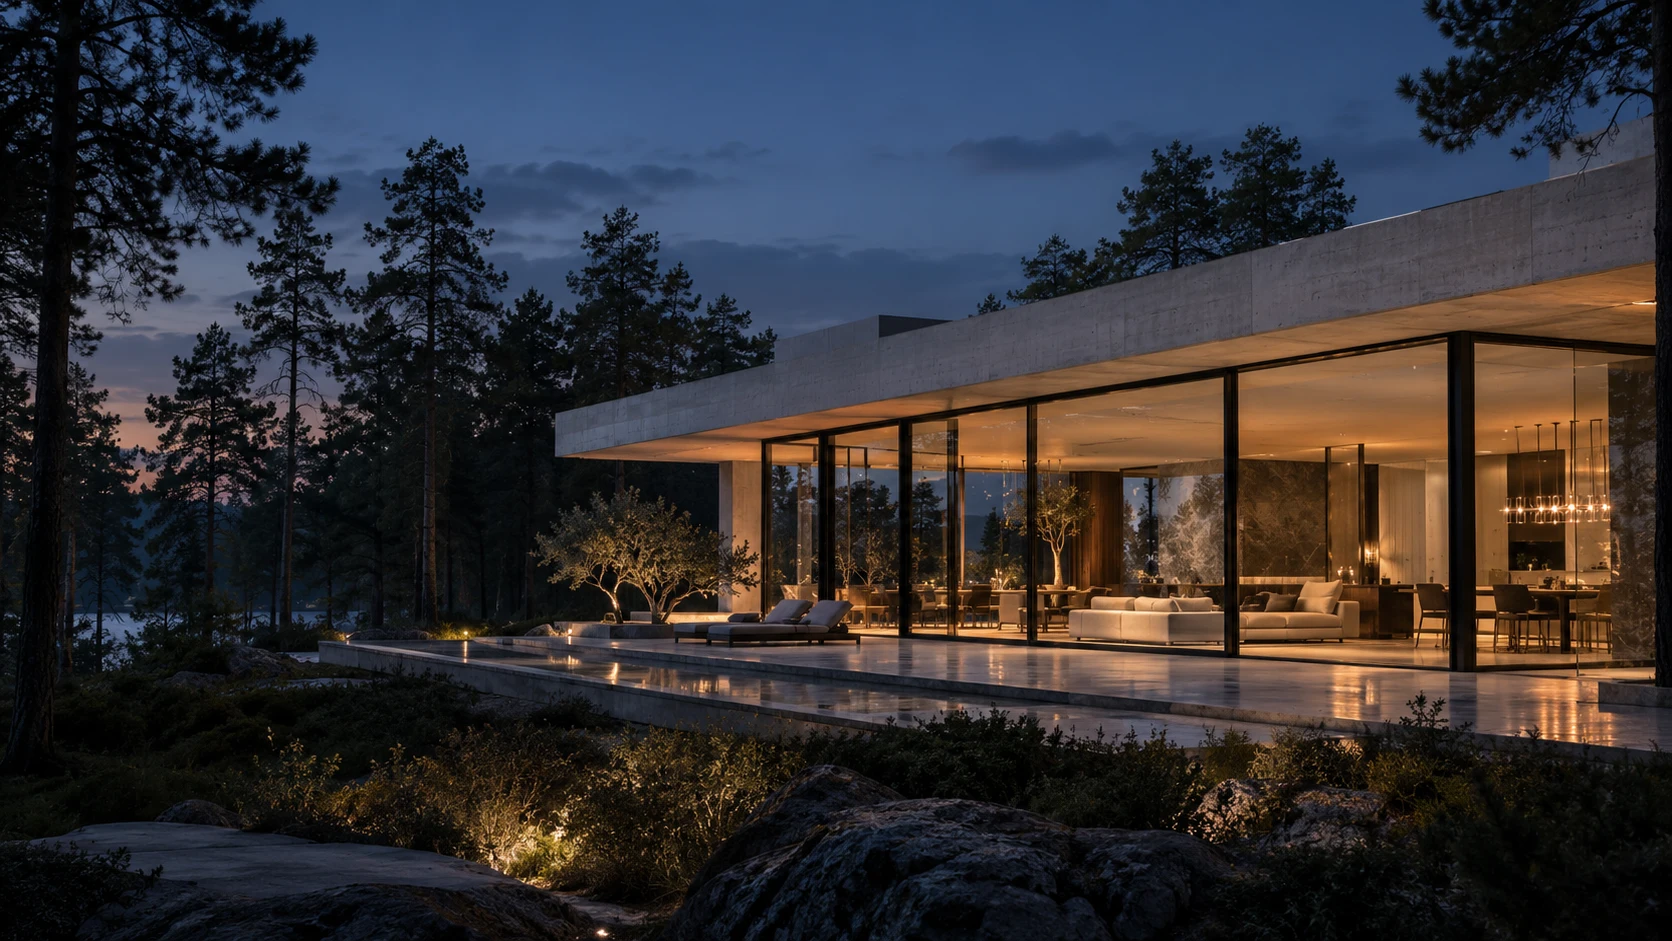
An idea takes
real shape.
Open your living room to the garden. Sliding glazing connects indoors and outdoors without taking up floor space.
Explore the solution04 / COMPLETED VISIONS
Aluminium windows
Aluminium-glass façades
Aluminium-glass façades
05 / FROM IDEA TO INSTALLATION
We are a manufacturer. System selection, fabrication and installation form one coordinated process.
We discuss your idea, dimensions and requirements, then select a system and prepare a quotation.
After agreeing the details, we manufacture the structure with profiles, glass and hardware selected for the project.
We install the elements, adjust the sashes and check their operation.
BEFORE OUR FIRST CONVERSATION
HAVE AN IDEA? LET’S TAKE THE FIRST STEP.
Send drawings, dimensions or tell us what you want to change. We will help you select a solution.
+48 880 911 411 Message us on WhatsApp [email protected]FIRKUS Sp. z o.o.
ul. Żurawia 32/34, 00-515 Warszawa
European projects, manufactured to measure. Send your project location and drawings to agree delivery, installation and technical requirements.
[email protected]