FIRKUS PROJECT / Białka Tatrzańska, Poland
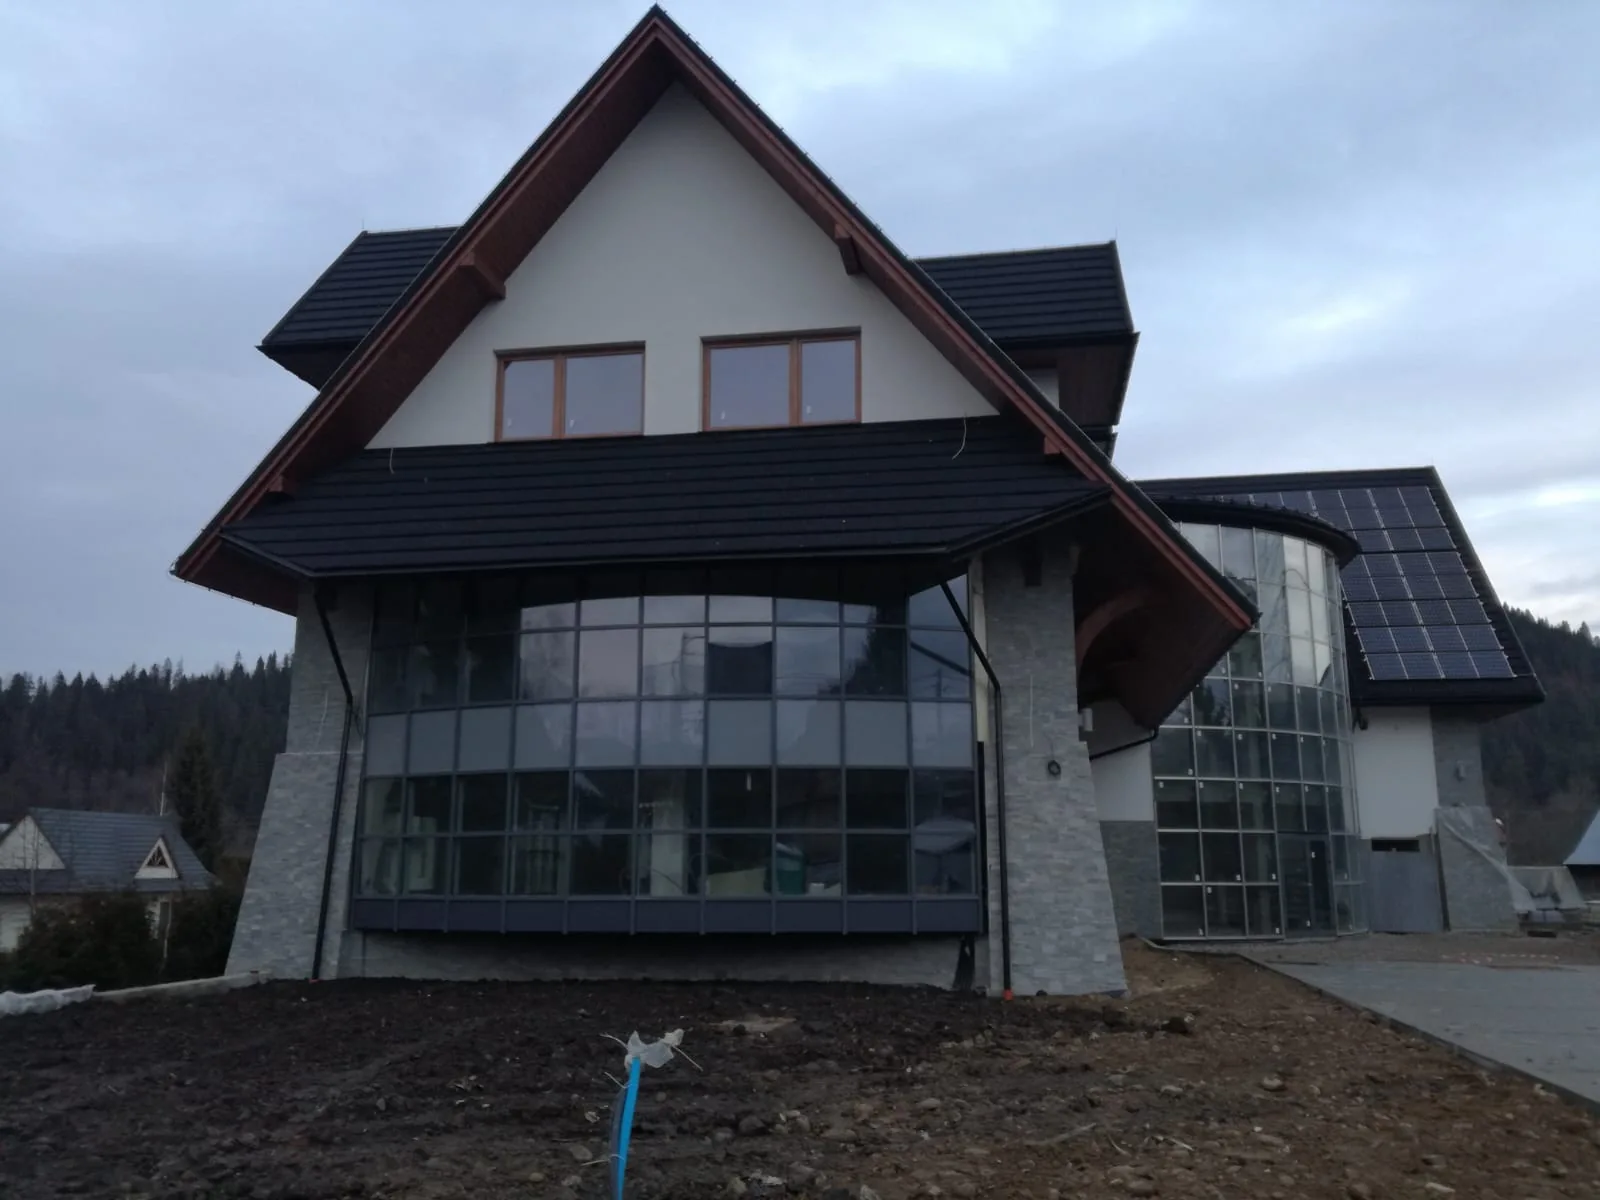
Glass façade in Białka Tatrzańska.
Aluminium-glass façade in a building with a steep roof and balconies. The large glazed surface follows the architecture while slender dark divisions define the elevations.
ARCHITECTURE AND DETAIL
About the project
- Location
- Białka Tatrzańska, Poland
- Scope
- Aluminium-glass façades
- Colours in the photos
- Dark profiles
UP CLOSE / 1 PHOTOS
Project gallery
Select a photo to see the full frame and browse the gallery.
Planning a similar project?
Send drawings, dimensions and location. We will select the structure, glass and finish for your building.