FIRKUS PROJECT / Wrocław, Poland
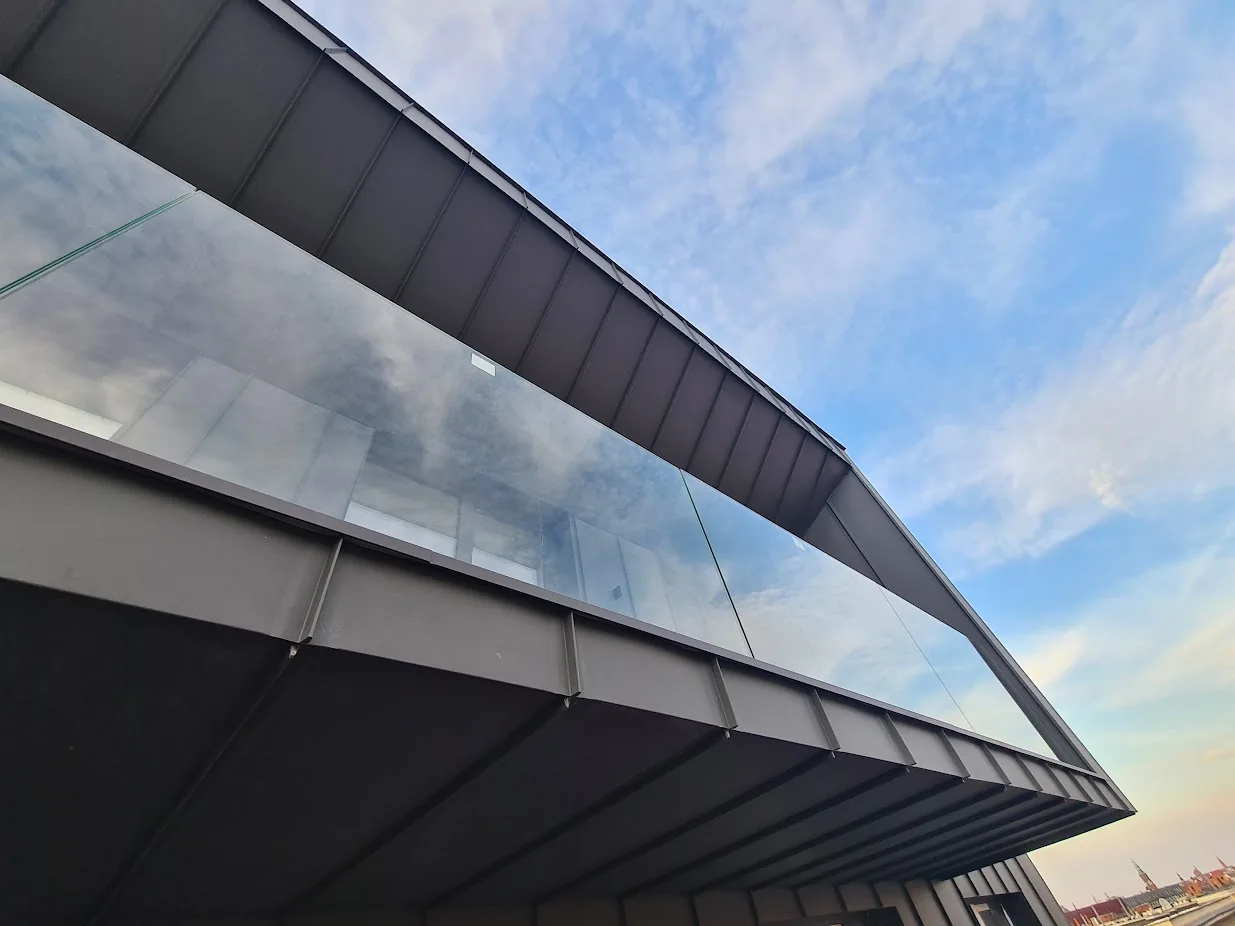
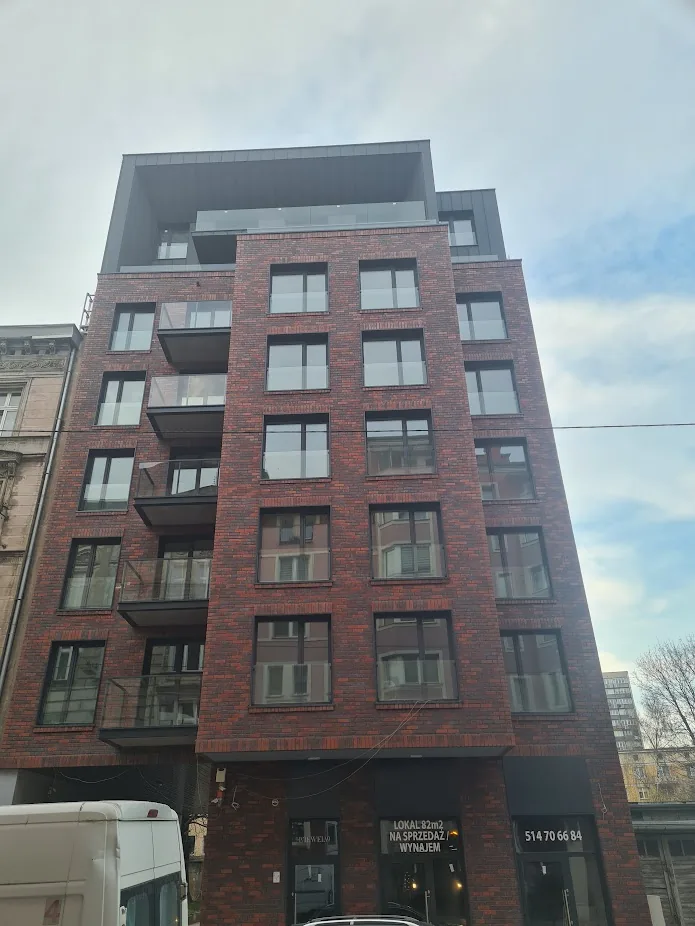
Ventilated façade in Wrocław.
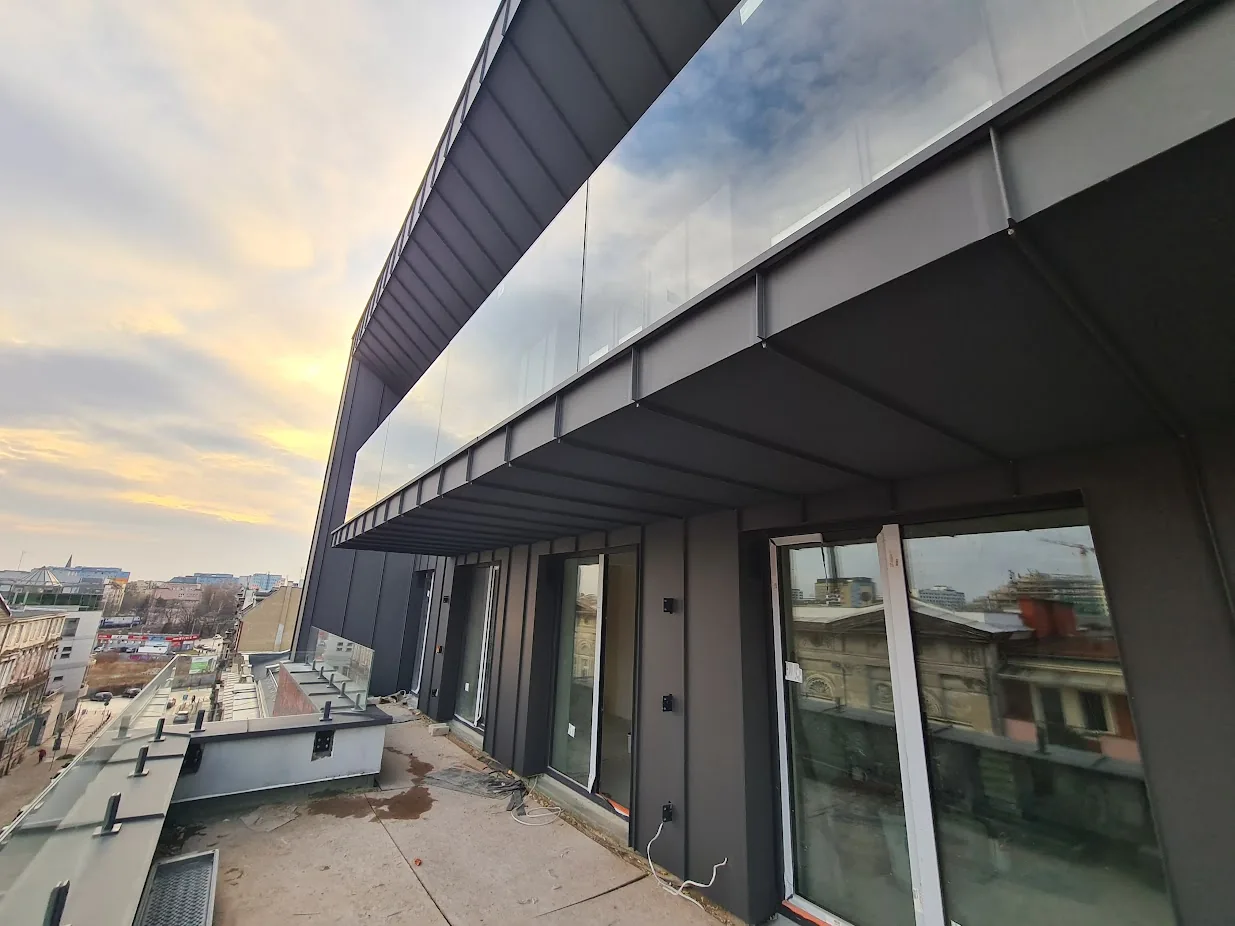
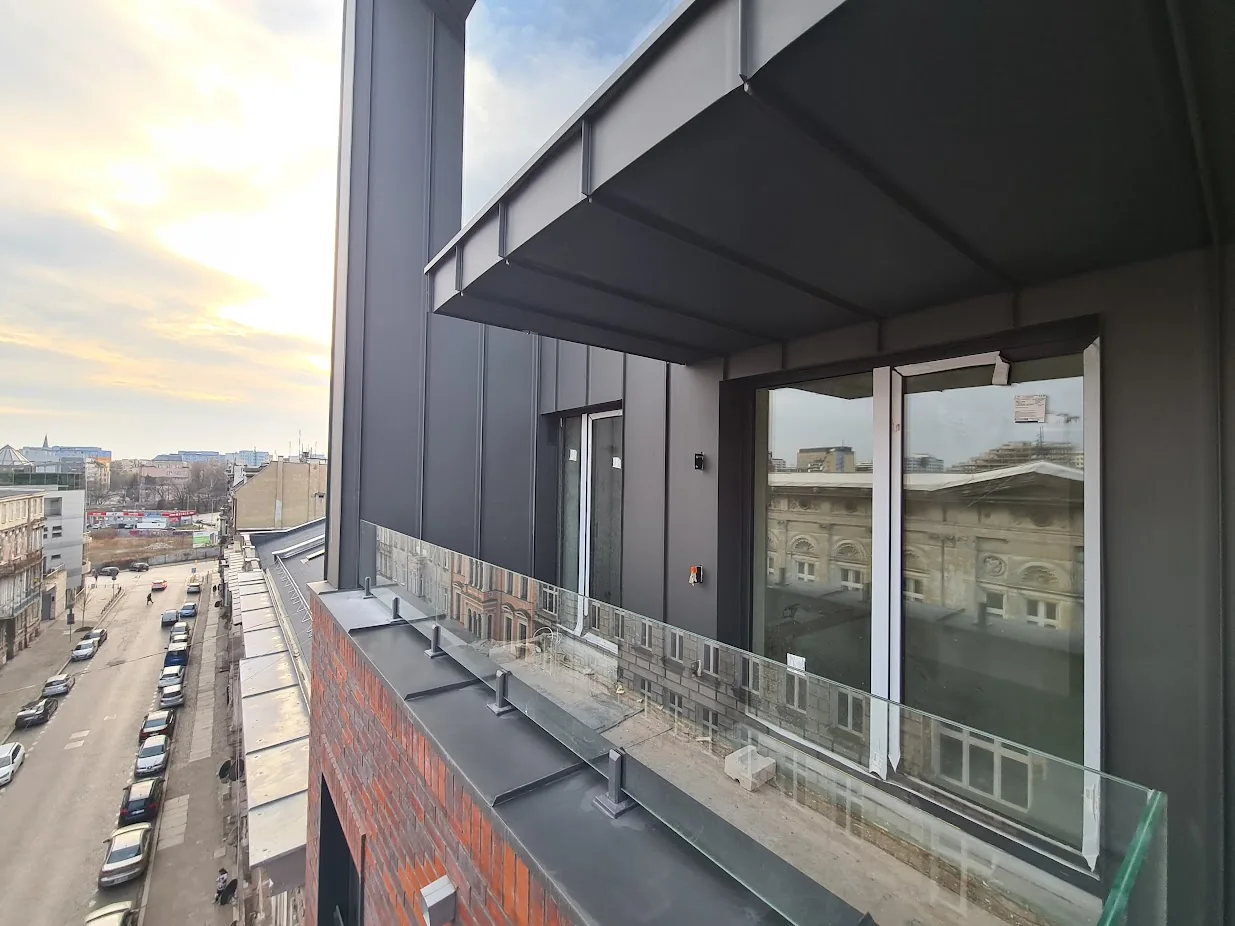
Aluminium ventilated façade, windows and doors in Wrocław. Graphite and silver-grey surfaces articulate the upper storey. This cladding system differs from transparent curtain walling and requires its own substructure and fixing design.
ARCHITECTURE AND DETAIL
About the project
- Location
- Wrocław, Poland
- Scope
- Aluminium-glass façades
- Colours in the photos
- Graphite and silver-grey surfaces
UP CLOSE / 5 PHOTOS
Project gallery
Select a photo to see the full frame and browse the gallery.

Planning a similar project?
Send drawings, dimensions and location. We will select the structure, glass and finish for your building.